
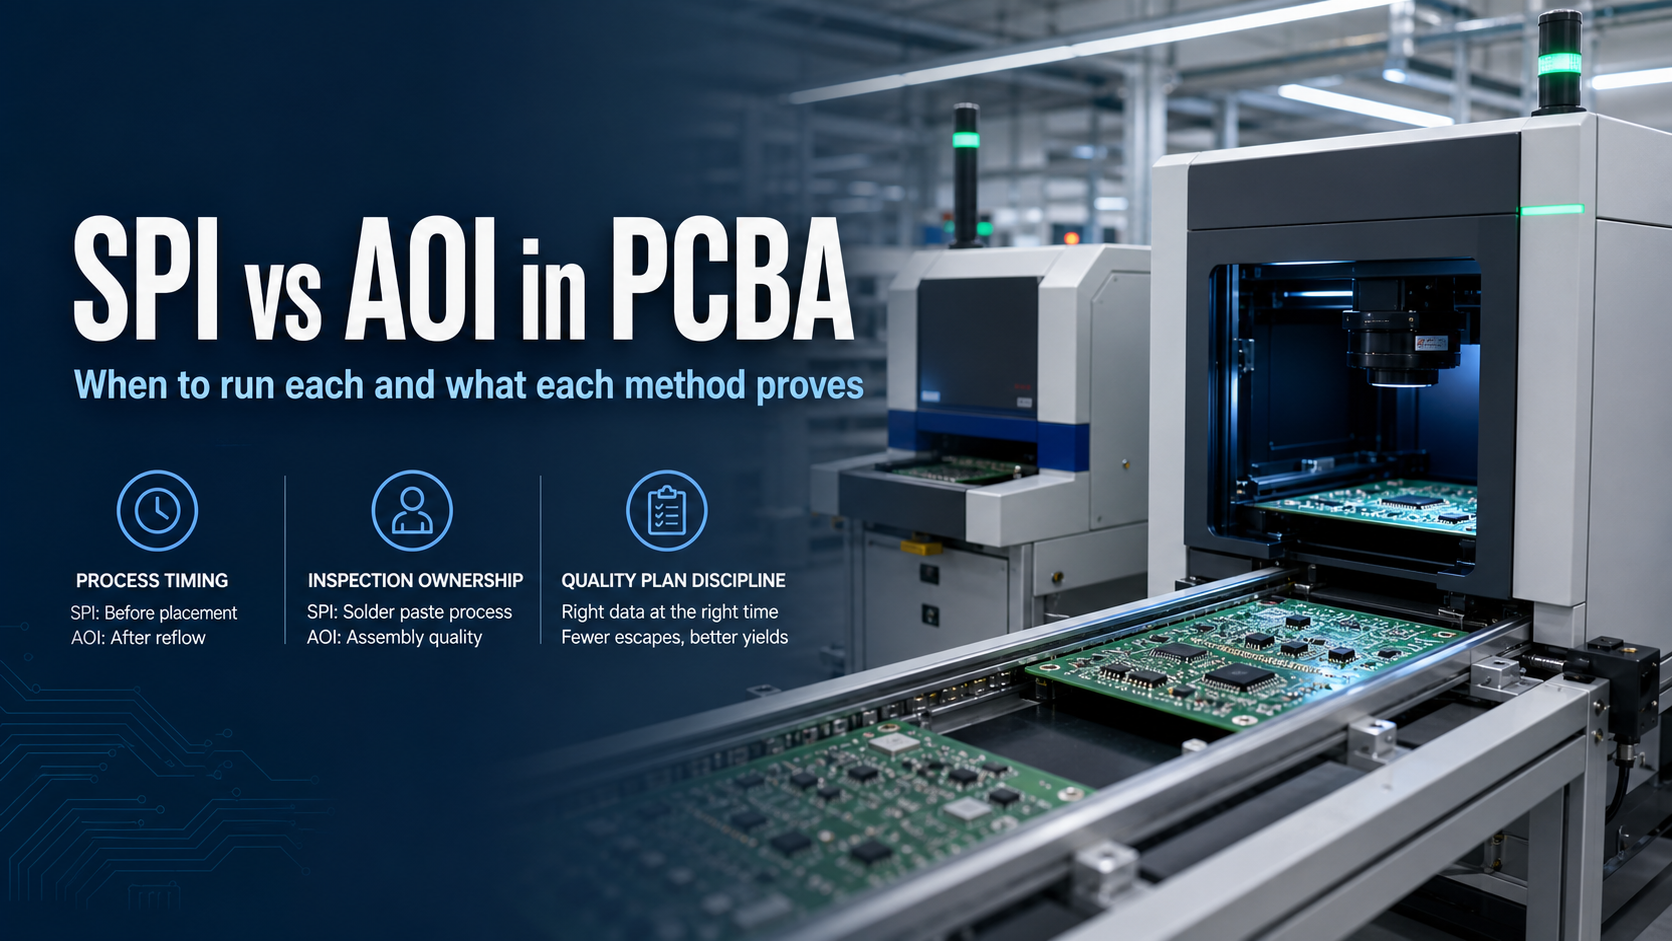
SPI and AOI are both automated inspection technologies used in PCBA manufacturing, but they answer different manufacturing questions.
SPI (Solder Paste Inspection) measures the solder paste process before components are placed. AOI (Automated Optical Inspection) evaluates visible assembly conditions after placement or soldering.
The engineering decision is not whether SPI or AOI is “better.” The decision is which inspection method can observe the defect risk at the correct manufacturing stage and what additional verification is required afterward.
A typical SMT inspection flow is:
Solder paste printing → SPI → component placement → optional pre-reflow AOI → reflow → post-reflow AOI → X-ray/electrical/functional testing as required
A board passing SPI has evidence that the measured solder paste deposits met inspection criteria. It does not prove correct component loading, solder-joint quality, hidden-joint integrity, or electrical operation.
A board passing AOI has evidence that inspected visible features met programmed criteria. It does not automatically prove hidden solder connections, circuit performance, or product qualification.
For the complete relationship between inspection, testing, and release evidence, see the PCBA Assembly Test and Quality Guide.
SPI vs AOI: Which inspection should run first?
The strongest selection method is to start with the defect source.
| Manufacturing risk | Best inspection method | What it proves | Remaining verification |
|---|---|---|---|
| Missing, excessive, insufficient, or shifted solder paste | SPI | Printed solder paste condition before placement | Placement and solder-joint inspection |
| Stencil alignment drift or repeat printing variation | SPI | Printing process stability | Downstream assembly confirmation |
| Missing, wrong, rotated, or misplaced components | AOI | Visible component placement condition | Electrical or functional verification |
| Visible solder bridges, tombstoning, lifted leads | Post-reflow AOI | Visible solder and assembly condition | Additional testing based on product requirements |
| BGA, LGA, QFN, or hidden solder interfaces | X-ray or qualified method | Internal solder-joint evidence where accessible | Electrical and functional testing |
| Opens, shorts, wrong values, powered behavior issues | ICT, flying probe, FCT | Electrical performance or connectivity | Visual inspection where needed |
The correct inspection plan assigns each failure mode to the earliest stage where that failure can be observed or measured.
What does SPI inspection prove in PCBA manufacturing?
SPI is installed after solder paste printing and before component placement.
Its purpose is to measure the quality of the printed solder paste deposits while corrections are still inexpensive. Modern 3D SPI systems can evaluate characteristics including:
- paste volume;
- paste height;
- deposit area;
- deposit position;
- shape consistency.
SPI is valuable because solder paste problems often become more difficult to diagnose after components have been installed and soldered.
A failed SPI result can indicate issues related to:
- stencil design;
- stencil cleanliness;
- paste release;
- board support;
- printer alignment;
- process settings.
The important boundary is that SPI proves only the condition of the inspected solder paste deposits.
SPI does not prove:
- the correct components will be loaded;
- component polarity will be correct;
- reflow will create acceptable solder joints;
- concealed solder joints are acceptable;
- the finished assembly functions electrically.
For a deeper explanation of this manufacturing stage, see SPI Inspection.
What does AOI inspection prove after component placement and reflow?
AOI uses cameras, lighting systems, image processing, and in some systems 3D measurement to inspect visible assembly characteristics.
AOI placement depends on the manufacturing objective.
Pre-reflow AOI
Installed after placement and before reflow, AOI can evaluate visible conditions such as:
- component presence;
- orientation;
- polarity;
- placement position;
- obvious placement errors.
Post-reflow AOI
Installed after soldering, AOI can evaluate visible conditions such as:
- missing components;
- shifted components;
- visible bridges;
- tombstoning;
- visible solder anomalies;
- lifted leads or package-related visual defects.
AOI is strongest when the defect is visible from the inspection angle.
A sophisticated AOI system does not remove the fundamental visibility limitation. A camera-based system cannot directly prove the quality of solder joints hidden underneath packages.
For AOI-specific planning, see AOI Inspection and What AOI Inspection in PCBA Checks.
Should every PCBA require both SPI and AOI?
The answer depends on the product risk and manufacturing process.
SPI is especially valuable when the assembly contains:
- fine-pitch SMT devices;
- dense solder-paste patterns;
- bottom-terminated components;
- new product introduction (NPI) builds;
- processes where printing variation can create expensive downstream failures.
AOI becomes increasingly important when the assembly risk includes:
- many component types;
- polarity-sensitive components;
- complex placement requirements;
- visible solder-joint workmanship concerns;
- high mix manufacturing.
Many production lines use both because they control different parts of the process:
- SPI controls the input to soldering.
- AOI verifies visible assembly results.
The value comes from using each method at the stage where it provides meaningful feedback.
Why can a PCBA pass SPI and AOI but still fail?
Because inspection coverage is not the same as complete product verification.
SPI and AOI are manufacturing inspection layers. They do not replace every downstream test.
A board may pass SPI because the solder paste deposits were acceptable, then fail later because:
- the wrong component was loaded;
- a placement error occurred;
- a hidden solder joint failed;
- an electrical connection is open or shorted;
- firmware, power, or system behavior is incorrect.
For example, BGA solder joints are hidden beneath the package. Surface optical inspection cannot directly confirm those interfaces. The inspection plan may therefore require X-Ray Inspection. The broader hidden-joint discussion is covered in X-Ray Inspection in PCBA.
Electrical requirements belong to separate verification methods. Inspection planning should connect SPI and AOI with the project's defined Testing & Quality process.
IPC-A-610J provides visual acceptability requirements for electronic assemblies, but visual acceptance criteria do not replace every inspection or qualification activity.
How should an NPI team select SPI, AOI, X-ray, and electrical testing?
A practical NPI decision starts with the highest-cost failure modes.
| Engineering question | Inspection decision |
|---|---|
| Is solder printing capability uncertain? | Add SPI after printing and review measurement trends |
| Are placement mistakes a major risk? | Define AOI coverage after placement or reflow |
| Are hidden solder joints present? | Evaluate X-ray requirements |
| Does the product require verified continuity, programming, power-up, or operation? | Define ICT, flying probe, or functional testing |
| Are inspection programs still changing? | Control revisions before using results as release evidence |
For dense packages and fine-pitch designs, inspection planning should be completed with the assembly process definition rather than after production starts. See BGA/QFN Fine-Pitch Assembly.
What inspection evidence should a PCBA supplier provide?
Inspection equipment alone is not evidence. Quality teams should define what records demonstrate that inspection was performed correctly.
A release package should answer:
- Was the correct PCB revision inspected?
- Was the correct SPI or AOI program revision used?
- Were acceptance limits defined and controlled?
- Were failed inspection calls reviewed and dispositioned?
- Which remaining risks belong to X-ray, electrical testing, or functional testing?
For projects requiring traceability, request appropriate records such as:
- inspection reports;
- defect images;
- measurement data;
- program revision records;
- failure dispositions;
- lot or panel traceability information.
The goal is not simply proving that a machine ran. The goal is proving what risk the inspection controlled.
What should procurement include in a PCBA RFQ for SPI and AOI?
An RFQ should define the required inspection outcome, not only list equipment names.
Provide:
- Gerber or ODB++ manufacturing data;
- assembly drawings;
- BOM with manufacturer part numbers;
- pick-and-place centroid data;
- package information for BGA, QFN, LGA, BTC, and other inspection-sensitive devices;
- workmanship requirements;
- acceptance standards;
- electrical test requirements;
- traceability requirements;
- required inspection reports or images.
Ask suppliers to provide an inspection coverage statement describing:
- what SPI measures;
- what AOI inspects;
- which areas have limited optical visibility;
- where hidden-joint verification is required;
- how failed calls are handled.
This allows suppliers to be compared by inspection strategy and evidence quality rather than by equipment lists alone.
Who owns manufacturing inspection versus product qualification?
The PCBA manufacturer is responsible for executing the agreed manufacturing process and inspection steps within the production scope.
The customer and manufacturer define project-specific acceptance requirements through controlled drawings, specifications, purchase documents, and quality agreements.
Whether a proposed SPI/AOI sequence is sufficient depends on:
- PCB design;
- package mix;
- manufacturing process;
- inspection access;
- product requirements;
- downstream testing.
Manufacturing inspection does not automatically certify a finished product for regulatory, safety, reliability, or application requirements unless the qualification plan explicitly defines that relationship.
RFQ next step with APTPCB
If you are deciding whether your assembly requires SPI, AOI, both, or additional verification, submit the manufacturing package through the quote page.
Include the Gerber or ODB++ files, BOM, placement data, package risks, acceptance requirements, and expected inspection evidence.
APTPCB can review the inspection flow as part of PCBA process planning so solder paste, visible assembly, hidden-joint, and electrical risks are assigned to the correct manufacturing gates.
For broader assembly capability information, see Turnkey Assembly.
FAQ
Is 3D AOI always better than 2D AOI?
No. 3D capability can provide additional measurement information, but inspection value still depends on defect type, visibility, programming, calibration, and acceptance requirements.
Is SPI the same as AOI?
No. SPI measures solder paste before placement. AOI inspects visible assembly conditions after placement or reflow.
Does passing AOI mean a PCBA is fully tested?
No. AOI confirms only the visible characteristics assigned to that inspection program. Hidden-joint, electrical, and functional verification require separate methods.
Should every PCBA supplier provide SPI and AOI records?
The required evidence depends on the product quality plan and contract requirements. For release-critical builds, define reporting and retention requirements during RFQ.
Can SPI or AOI replace electrical testing?
No. Optical inspection and electrical testing answer different questions. ICT, flying probe, and functional testing remain separate verification methods when required.
Public references
Global Electronics Association (IPC), IPC-9716A, Requirements for Automated Inspection Process Control for Printed Board Assembly Processes, Revision A, 2026.
Global Electronics Association (IPC), IPC-A-610J, Acceptability of Electronic Assemblies, Revision J, 2024.
Koh Young Technology, Solder Paste Inspection Technology.
Koh Young Technology, Automated Optical Inspection Technology.
Author and review information
- Author: APTPCB PCBA inspection content team
- Technical review: SMT process control and inspection engineering team
- Last updated: 2026-09-03
The camera trade-offs behind that comparison — resolution versus field of view and defect-library setup — are worked through step by step in AOI inspection basics.